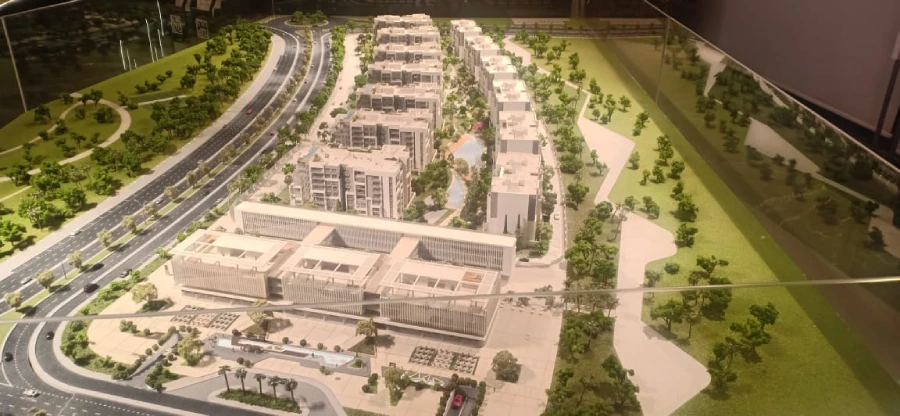
An architectural model for a National Authority for Expenditure, which was opened by the President Mr. Abdel Fattah EI-Sisi, and the Minister of Health, Dr. Halo Zayed, and Mr. Mostafa Madbouly, Prime Minister.
he main hospital building consists of a ground and four upper floors, allocated for diagnostic and treatment services, and medical and non-medical services, with a capacity of approximately 420 beds. The outpatient building comprises a ground and four upper floors, and including 50 outpatient clinics for all specialties. The electromechanical services buildings are of one floor height. The male and female doctor accommodation building consists of a ground and four upper floors, and the housing building for male and female workers consists of a ground and four upper floors. A bridge is also included in the plan to connect the various buildings of the medical complex.
The complex accommodates two types of departments:
- Medical departments, including the ER, Diagnostic Imaging, Medical Laboratories, Renal Dialysis, Physiotherapy, Catheterization (Cardiac And Cerebral), Endoscopy, Internal Medicine Intensive Care Unit (MICU), Surgical Intensive Care Unit (SICU), Neonatal Intensive Care Unit (NICU), Critical Cases Unit (CCU), Pediatric Intensive Care Unit (PICU), Stroke Unit, Day-Case Surgery, Operating Theatres, Center For Non-Invasive Cardiac Examinations, Nursing and Inpatient Units, Gynecology and Obstetrics.
- Medical and non-medical services such as a sterilization center, laundry, kitchen, central pharmacy, morgue, waste management center, and others.